Skip Main Navigation

3 Bedroom Floorplans


Three Bed, Two Bath

Slide 1
Living room with view of front door, french doors to patio, grey walls, white trim, wood-inspired floors
View of living room looking towards dining room with wood-inspired floors, grey walls, white trim, column
grey walls and white trim in living and dining rooms with wood-inspired floors
Dining room with view to hallway, including grey walls, white trim, wood-inspired floors
Dining and living room area with wood-inspired flooring, light walls, exterior doors with windows, and access to the kitchen
Kitchen with laundry closet with white wire shelves, grey cabinets, stainless steel appliances
Kitchen with grey cabinets, stainless steel appliances, laminate countertops, white tile backsplash
Kitchen with grey cabinets, white tile backsplash, stainless steel appliances, laminate countertops
Kitchen with stainless steel appliances, grey cabinets, laminate countertops, white tile backsplash, wood-inspired floors
Bathroom with large vanity, laminate countertop, mirror, light fixture, toilet, towel bar
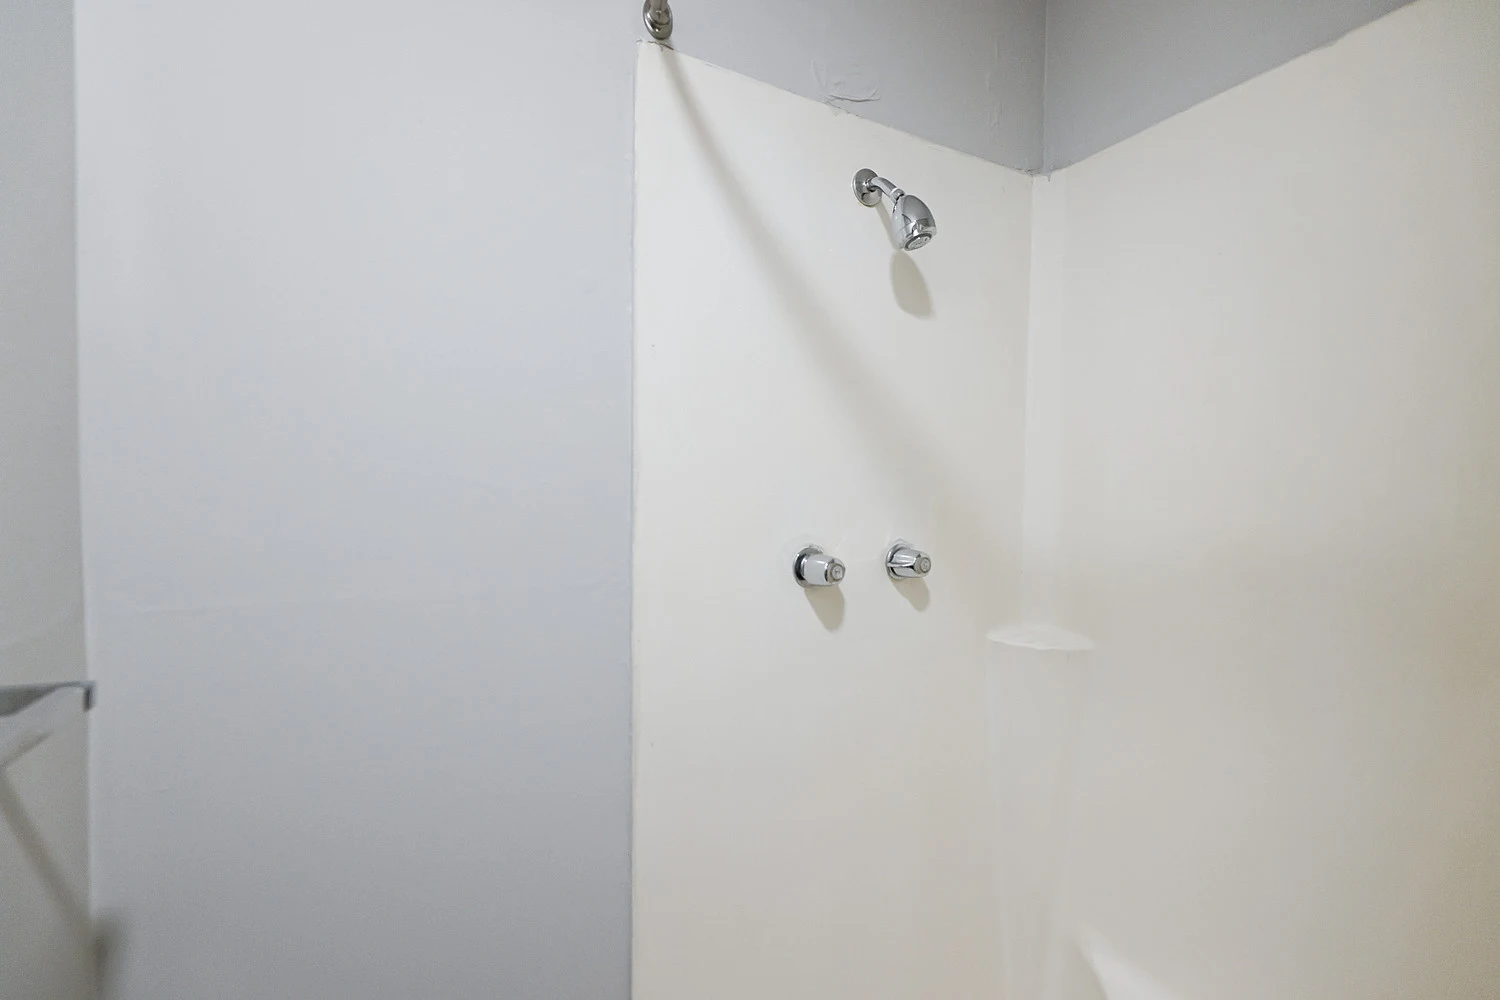
Tub with showerhead, temperature knobs
Bedroom with wood-inspired floors, grey walls, white trim, window with blind
Bedroom with closet including shutter bi-fold doors, white wire shelves, rack, wood-inspired floors, grey walls, white trim
Hallway with grey walls, white trim, wood-inspired floors, doors to bedrooms
Bedroom with white trim, grey walls, wood-inspired floors, window with blind
Bedroom with wood-inspired floors, grey walls, white trim, closet with bi-fold shutter doors
Bedroom with wood-inspired floors, attached bathroom with vanity, grey walls, double closets with shutter bi-fold doors
Bedroom with wood-inspired floors, grey walls, white trim, window with blind
Bedroom with wood-inspired floors, double closets with shutter doors, grey walls, white trim, attached bathroom
Bathroom with vanity, separate room for toilet and shower
Shower with curtain rod and towel bar
Floorplan Diagram