Skip Main Navigation

Still Looking?

Not finding the right Floorplan for you? Explore all available Floorplans.

Explore Floorplans

Three Bed, Two Bath

$1,245dollars/month
Bedrooms 3 Bed
Bathrooms 2 Bath
Square Footage 1200square feet

General

Bedrooms:3
Type:Apartment
Bathrooms:2
Availability:Available
Rent: $1,245 Fee Overview
Lease Length:6to12 month
Deposit:Based on Credit
Square Footage:1200square feet
Apartment Building Price* Availability Map Additional Action
65 G Available Now
67 G Available Now
85 G Available Now

* Prices subject to change. Price range shows for leases 12 months long.

Floorplan Description

Pets

Cats and Dogs
One-Time Fee:1st pet $300, 2nd pet additional $200
Monthly Pet Rent:$10 per pet.
Breed Restrictions:Breed restrictions apply.
Weight Limit:1 - 40 lbs.

Amenities

  • Dog Park
  • Off-Street Parking
  • On-Site Laundry Facility
  • Patio or Balcony
  • Picnic Area with BBQ Grills
  • Playground
  • Swimming Pool

Appliances

  • Dishwasher
  • Microwave
  • Refrigerator
  • Stove
  • Washer & Dryer Connections

Utilities Paid By

  • Cable
  • Electricity
  • Internet
  • Renter's Insurance
  • Sewer
  • Water

Other Floorplans at Barstone Apartments

Email Community

Three Bed, Two Bath

Slide 1
Dining and living room area with wood-inspired flooring, light walls, exterior doors with windows, and access to the kitchen
Living room with view of front door, french doors to patio, grey walls, white trim, wood-inspired floors
View of living room looking towards dining room with wood-inspired floors, grey walls, white trim, column
grey walls and white trim in living and dining rooms with wood-inspired floors
Dining room with view to hallway, including grey walls, white trim, wood-inspired floors
Dining and living room area with wood-inspired flooring, light walls, exterior doors with windows, and access to the kitchen
Kitchen with laundry closet with white wire shelves, grey cabinets, stainless steel appliances

Kitchen with grey cabinets, stainless steel appliances, laminate countertops, white tile backsplash
Kitchen with grey cabinets, white tile backsplash, stainless steel appliances, laminate countertops
Kitchen with stainless steel appliances, grey cabinets, laminate countertops, white tile backsplash, wood-inspired floors
Bathroom with large vanity, laminate countertop, mirror, light fixture, toilet, towel bar
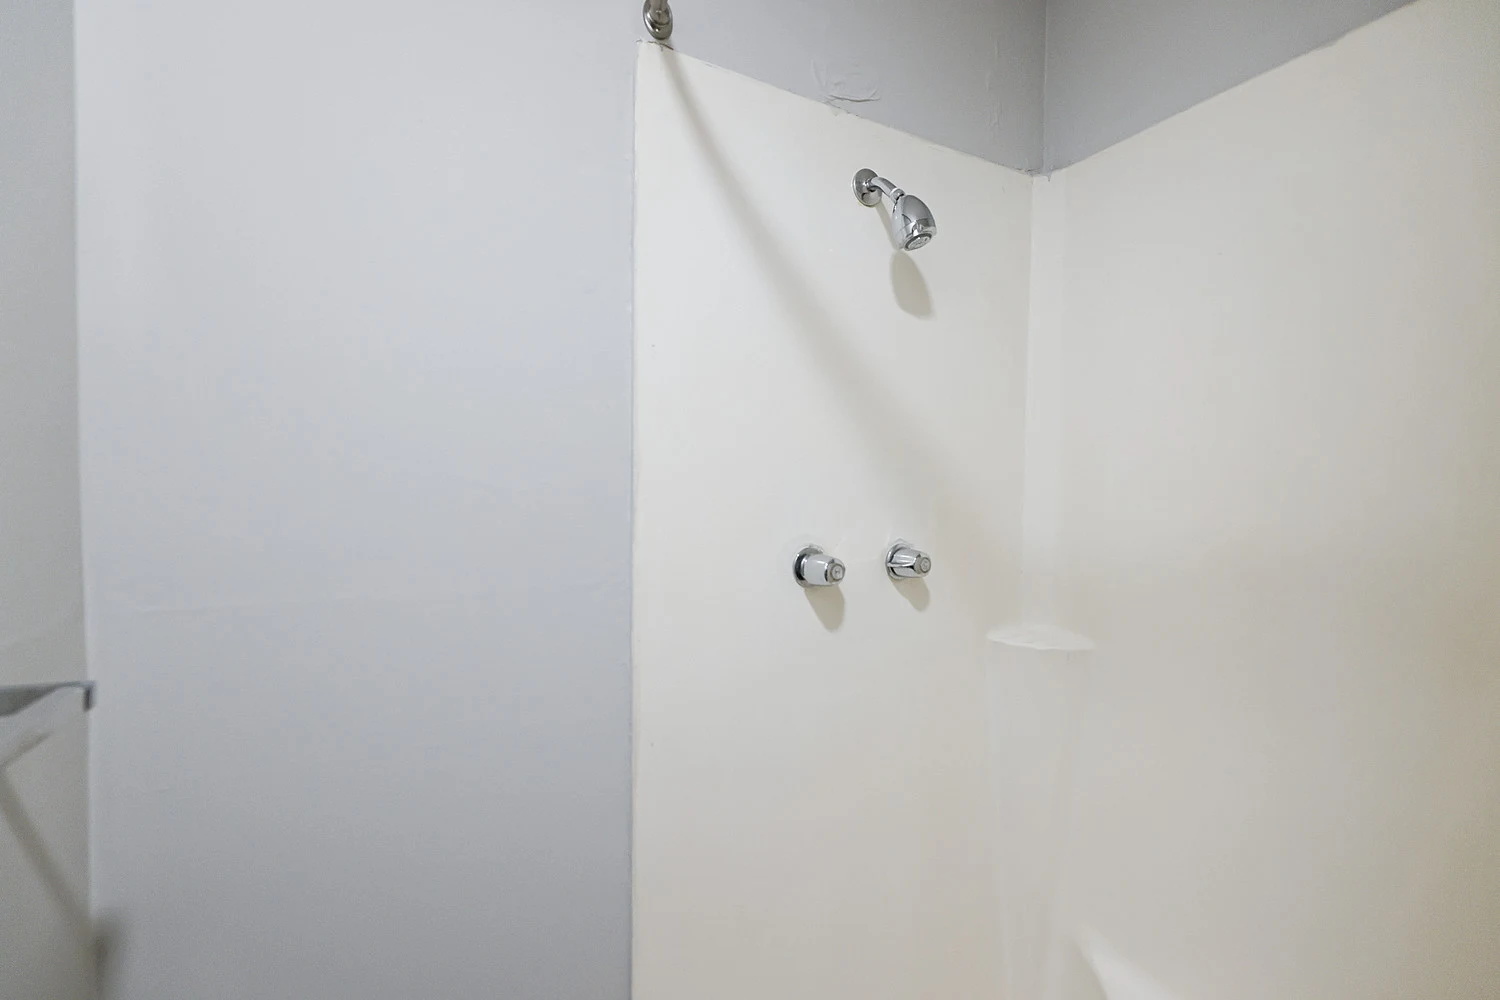
Tub with showerhead, temperature knobs
Bedroom with wood-inspired floors, grey walls, white trim, window with blind
Bedroom with closet including shutter bi-fold doors, white wire shelves, rack, wood-inspired floors, grey walls, white trim
Hallway with grey walls, white trim, wood-inspired floors, doors to bedrooms
Bedroom with white trim, grey walls, wood-inspired floors, window with blind
Bedroom with wood-inspired floors, grey walls, white trim, closet with bi-fold shutter doors

Bedroom with wood-inspired floors, attached bathroom with vanity, grey walls, double closets with shutter bi-fold doors
Bedroom with wood-inspired floors, grey walls, white trim, window with blind
Bedroom with wood-inspired floors, double closets with shutter doors, grey walls, white trim, attached bathroom
Bathroom with vanity, separate room for toilet and shower
Shower with curtain rod and towel bar
Floorplan Diagram